This project is registered with the Karnataka Real Estate Regulatory Authority (K-RERA) under RERA No. PRM/KA/RERA/1251/446/PR/160726/008812.


This project is registered with the Karnataka Real Estate Regulatory Authority (K-RERA) under RERA No. PRM/KA/RERA/1251/446/PR/160726/008812.
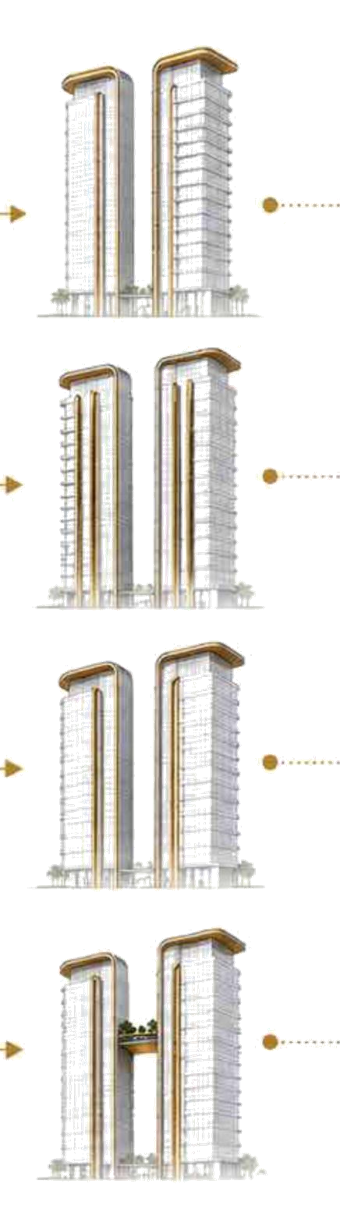

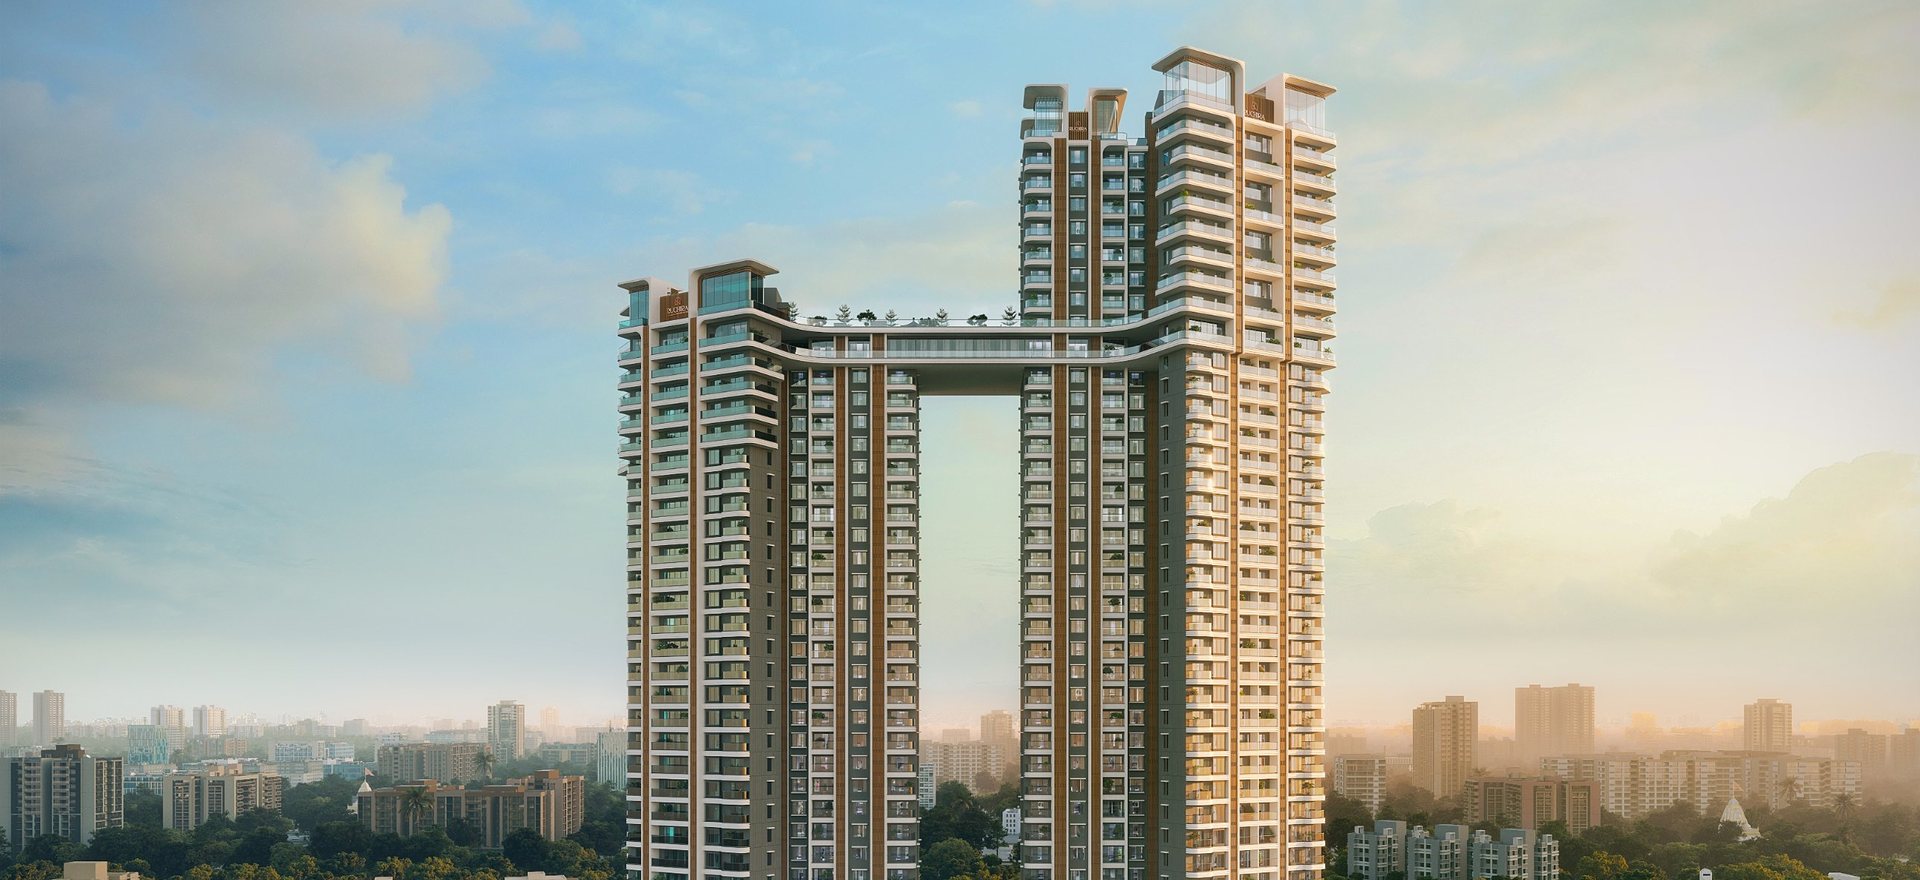
The Rise draws its inspiration from the quiet elegance of a flower in bloom. Layered petals become flowing architectural lines, vertical stems become slender expressions of height, and a connecting sky bridge becomes the moment of bloom. Two towers of G+34 and G+42 floors rise 156 meters over Budigere Cross, with just 342 residences across 4 acres and 72% open space.


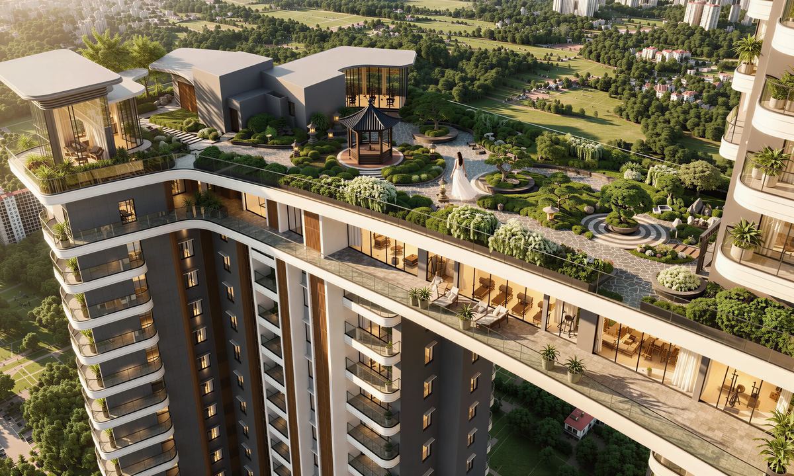
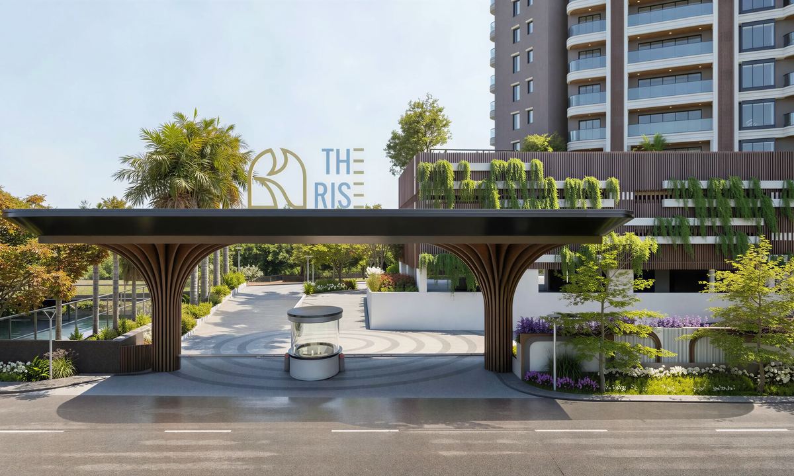
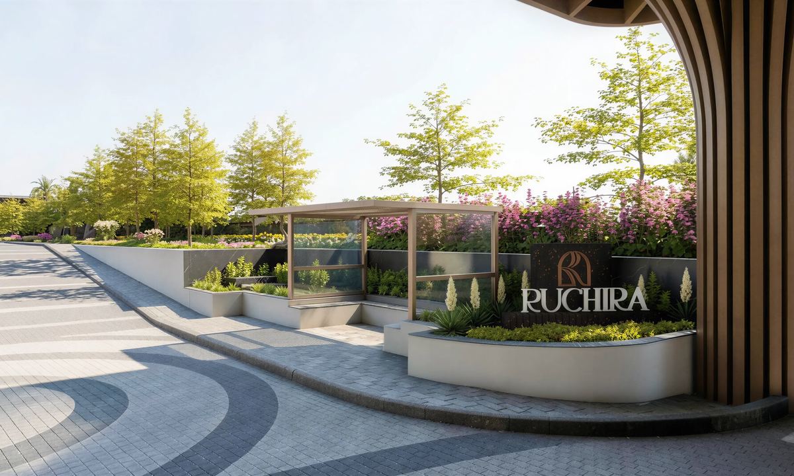
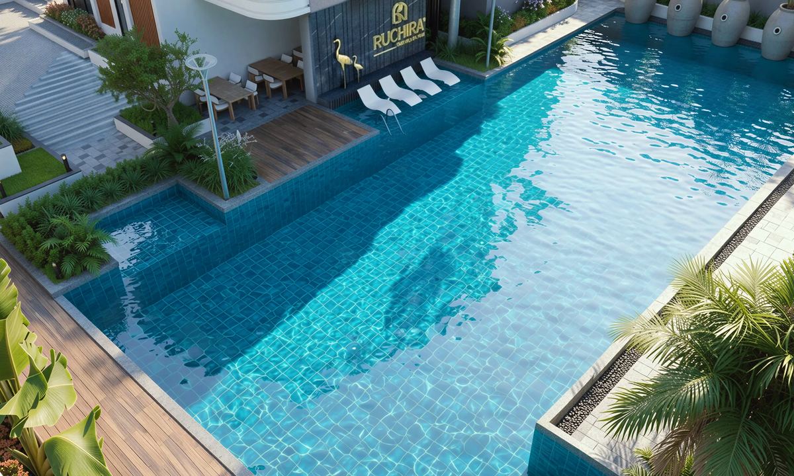
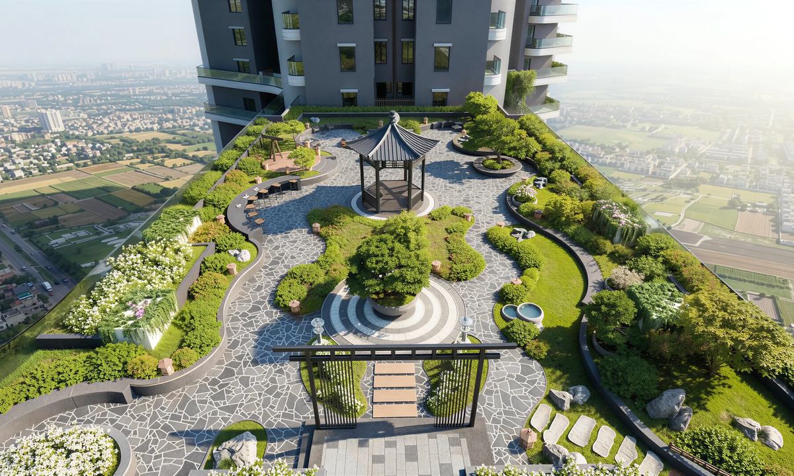
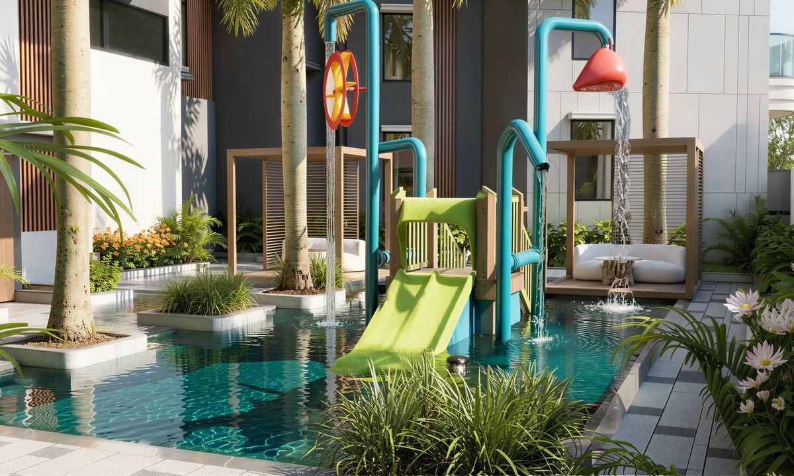
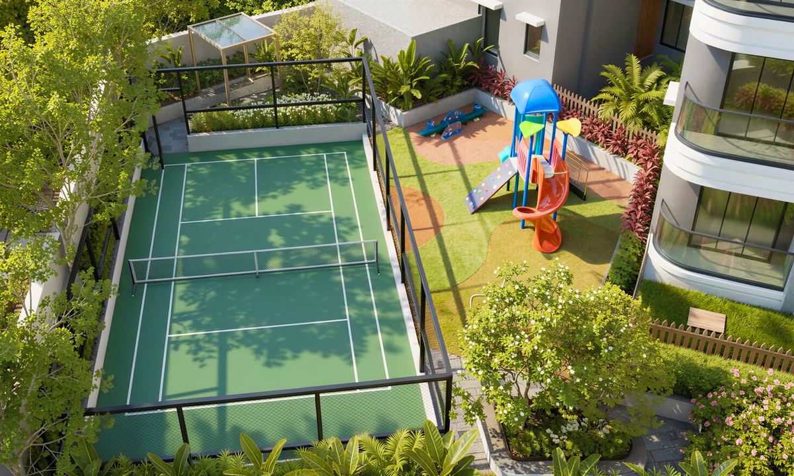
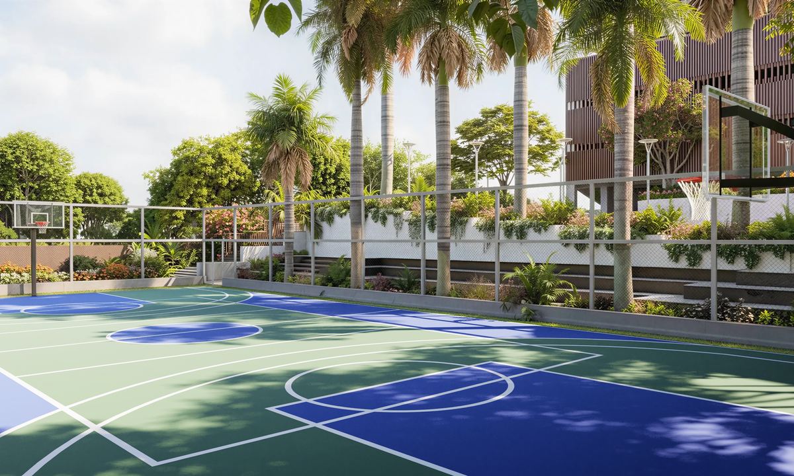
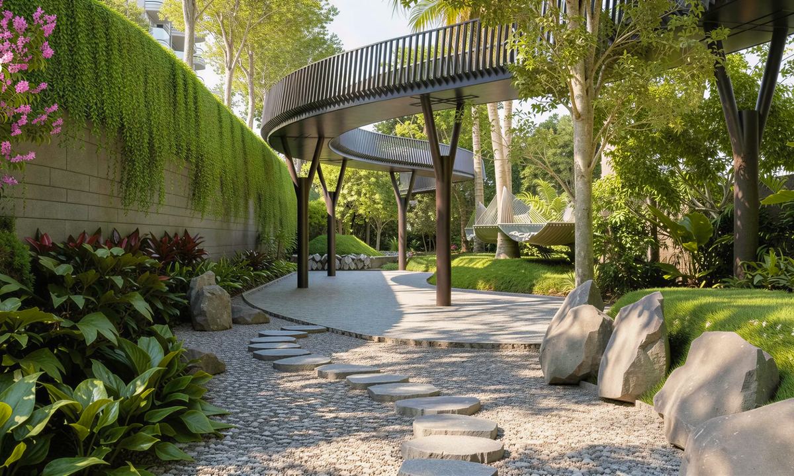
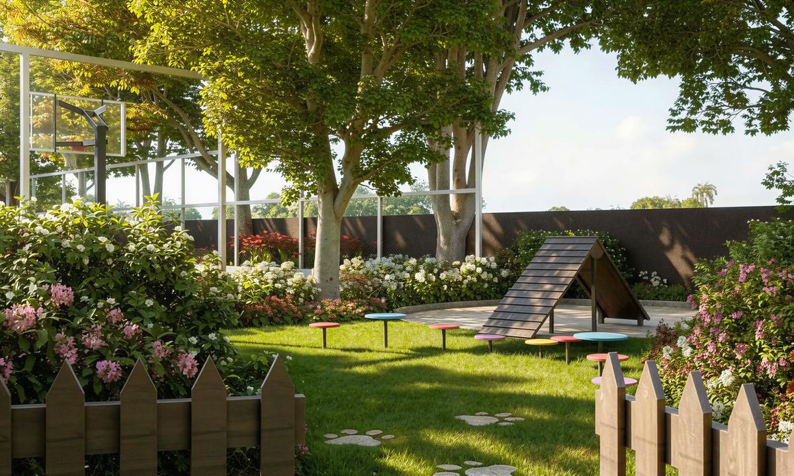
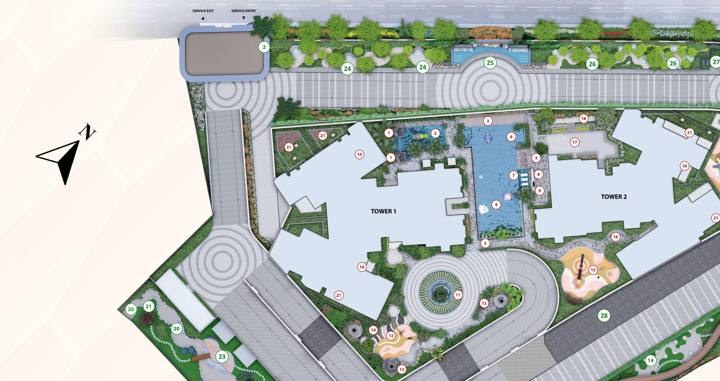
Landscaped gardens, an elevated skywalk and a Japanese garden in the sky. The Rise brings spaces for wellness, recreation and celebration to every age.

Entrance Portal

Elevated Skywalk

Amphitheatre

Senior Citizen Leisure Garden

Toddler's Play Area

Pets Park

Hammock Garden on Mound

Bamboo Grove

Spice Garden

Gazebos

Multi-purpose Lawn

Bougainvillea Canopy

Nanny's Corner

Pickleball Court

Lawn Chess

Mini Party Lawn

Japanese Garden

Outdoor Work Station
At the 34th level the two towers connect through the Sky Bridge, home to the Sky Lounge and its shared spaces above the city.

Swimming Pool

Spa & Jacuzzi

Gymnasium

Badminton Court

Squash Court

Six Guest Suites

Theatres (Adults & Kids)

Creche

Library & Co-working Space

Business Lounge
Meeting & Conference Rooms

Party Hall with Kitchen

Indoor Games

Kids' Play Area

Yoga & Meditation Deck

Activity Room

Banquet Hall

Bus Shelter
Entrance Portal
Accent Paving at Entry & Drop Points
Amphitheatre
Multi-purpose Lawn
Pets Park
Focal Sculpture
Viewing Deck
Nature Experiencing Trail
Toddler's Play Area
Elevated Skywalk
Bamboo Grove
Aroma Garden
Mounds for Butterfly Garden
Spice Garden in Semi-paved Area
Hammock Garden on Mound
Rock Garden
Elevated Skywalk Termination Deck
Dry Swale
Gazebos
Kid's Play Area
Sand Pit with Adventure Play
Senior Citizen Leisure Garden
Central Water Feature
Informal Seating for Youngsters
Banquet Hall
Bus Shelter
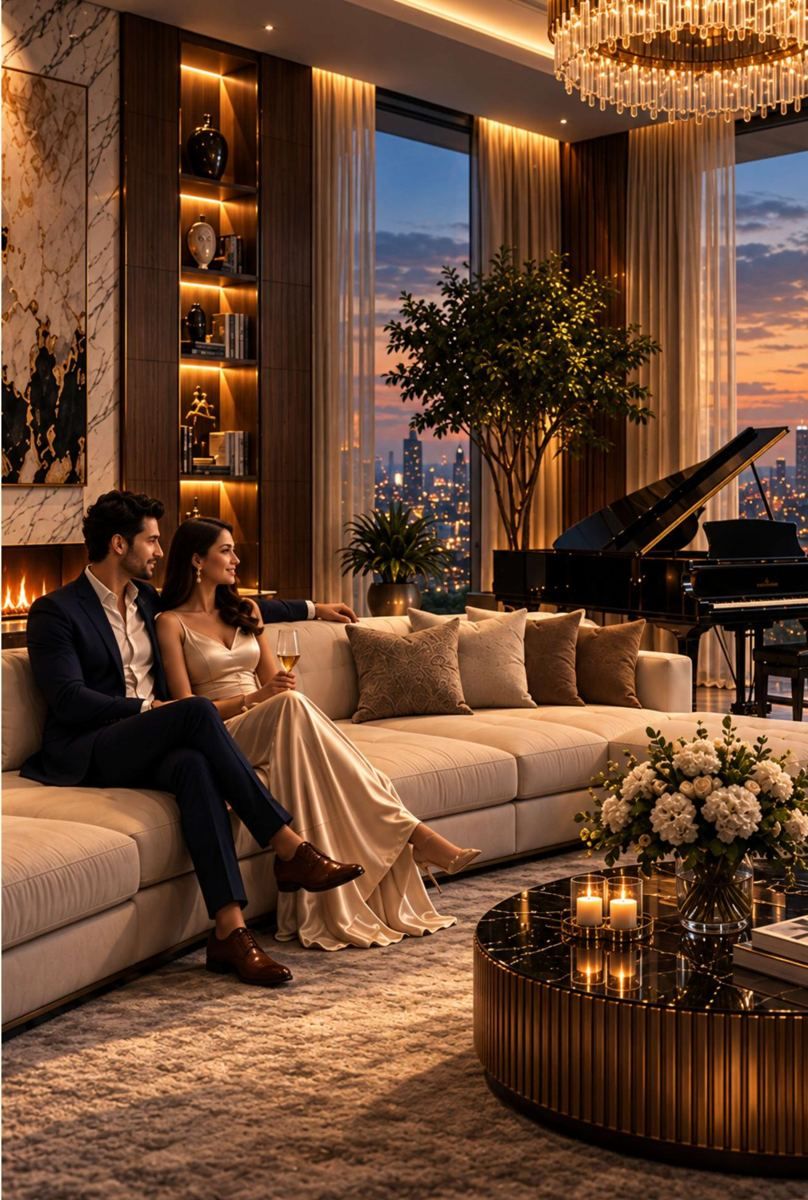
Engineered wooden doors with veneer and laminate finish.
Main Door: engineered wood frame, 8 feet height, 40 mm flush shutter with veneer polish finish.
Internal Doors: engineered wood frame, 8 feet height, 38 mm flush shutter with laminate finish.
Toilet Doors: engineered wood frame, 8 feet height, 32 mm flush shutter with laminate finish.
Premium hardware fittings with acoustic EPDM gasket for noise reduction.
3-track powder-coated aluminium windows with high-performance glass and in-built mosquito protection provision.
Living, Dining, Kitchen & Bedrooms: 800 x 1600 vitrified tiles.
Master Bedroom: laminated wooden flooring / vitrified tiles (option).
Bathrooms: anti-skid vitrified floor tiles 600 x 600; wall cladding 600 x 1200.
Balcony: anti-skid wooden-finish vitrified tiles.
Video door phone.
Smart lock on main door.
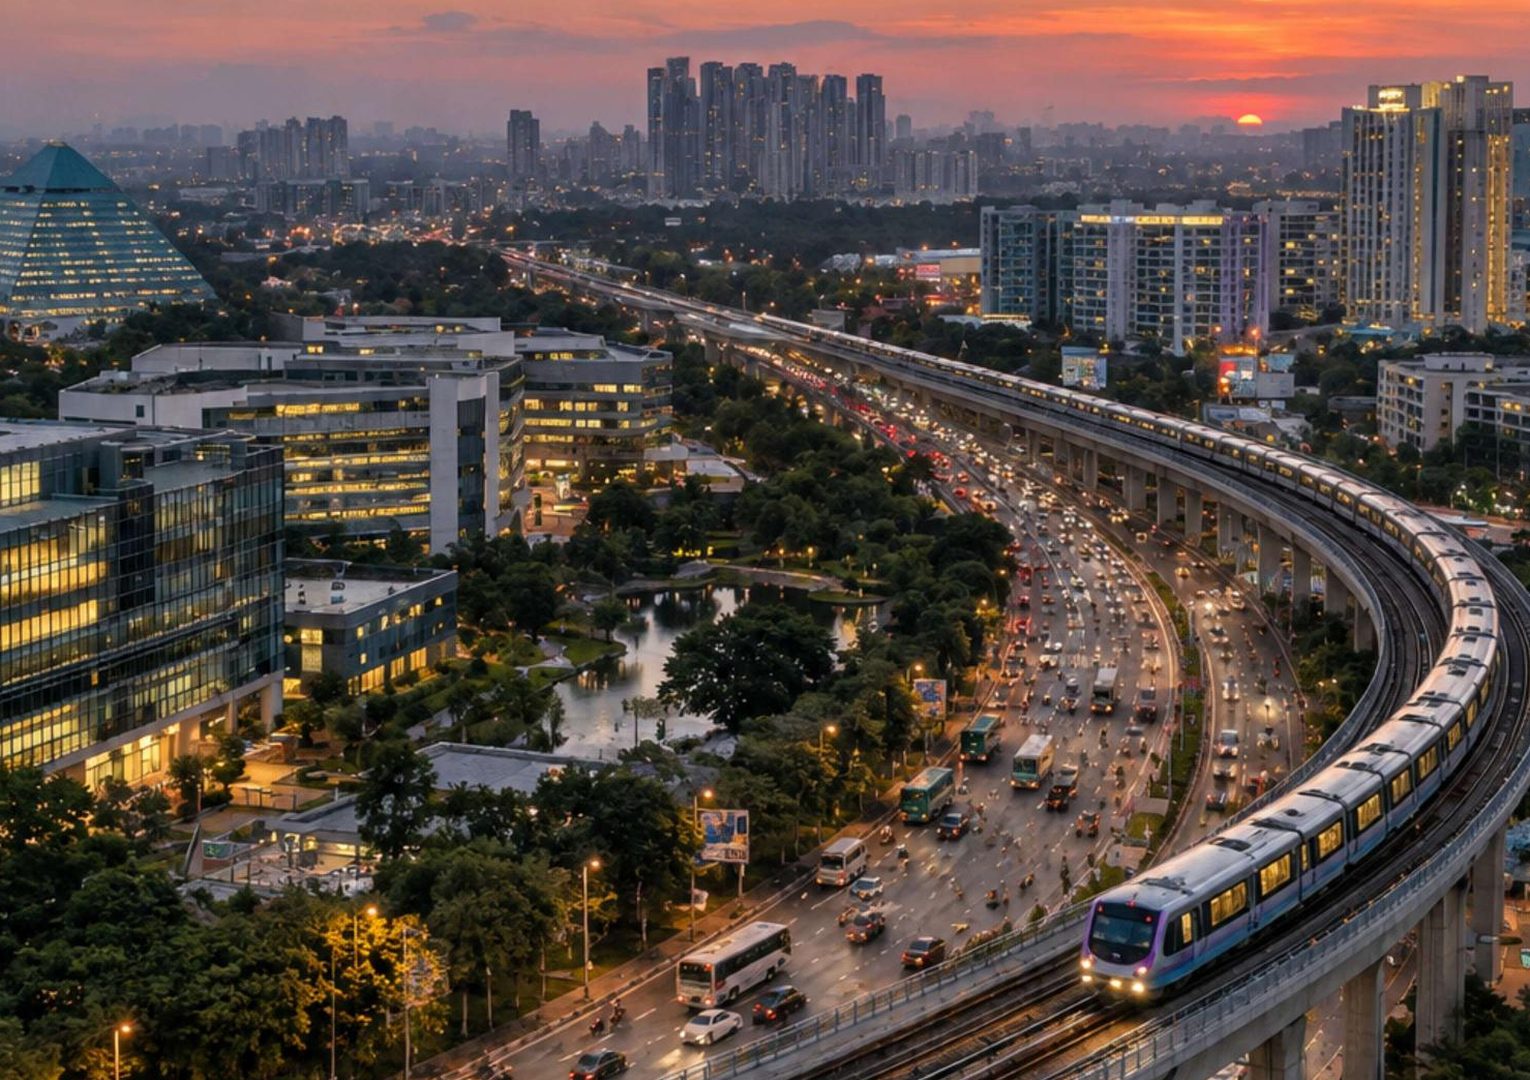
Ruchira The Rise is a luxury residential project by Ruchira Projects at Budigere Cross, Old Madras Road, East Bengaluru. It has two towers of G+34 and G+42 floors, 156 meters tall, joined by an amenity-rich Sky Bridge, with 342 residences on 4 acres.
The Rise is at Budigere Cross on Old Madras Road (NH-75), East Bengaluru, Karnataka 560049, with direct Old Madras Road frontage. It sits in the Whitefield-ITPL corridor, with access to KR Puram, the STRR and Kempegowda International Airport.
The Rise stands 156 meters tall. Its two towers have G+34 and G+42 floors and are connected by a Sky Bridge at Level 34.
The Rise offers 2, 3, 3.5 and 4 BHK apartments, plus signature duplex residences above Level 35. Select duplexes measure nearly 6,900 sq. ft. Every residence has an 11 ft floor-to-ceiling height.
There are 342 residences across 4 acres, with 72% open space and only 4 to 6 homes per floor.
The Rise has 100+ amenities across the ground level, podium, terrace and Sky Lounge. Highlights include a swimming pool, kids' water play, an elevated skywalk, a 4,029.10 sq. ft. Japanese garden on the Sky Bridge, guest suites, a gymnasium, badminton and squash courts, and theatres.
Yes. The Rise is registered with the Karnataka Real Estate Regulatory Authority under RERA No. PRM/KA/RERA/1251/446/PR/160726/008812.
The Rise includes an advanced sewage treatment plant with ultra filtration, rainwater harvesting, solar power for common areas, low-flow fixtures, SRI roof coating, low-VOC paints and on-site organic waste conversion.
The Rise is developed by Ruchira Projects, a Bengaluru developer founded in 2014 by Ram Goniguntla, with delivered communities including Ruchira Iris, Ruchira Aarna and Ruchira Lilium in East Bengaluru.
You can book a site visit at the Experience Centre at Budigere Cross, Old Madras Road, by calling +91 78295 73333, emailing sales@ruchiraprojects.com or using the Enquire Now form on this page.